Look up. There's room.
Dormer, hip-to-gable, mansard and Velux conversions that turn an empty loft into a bright bedroom, en-suite or office — without losing an inch of your garden.
- Free site visit
- Fixed-price quotes
- Building regs handled
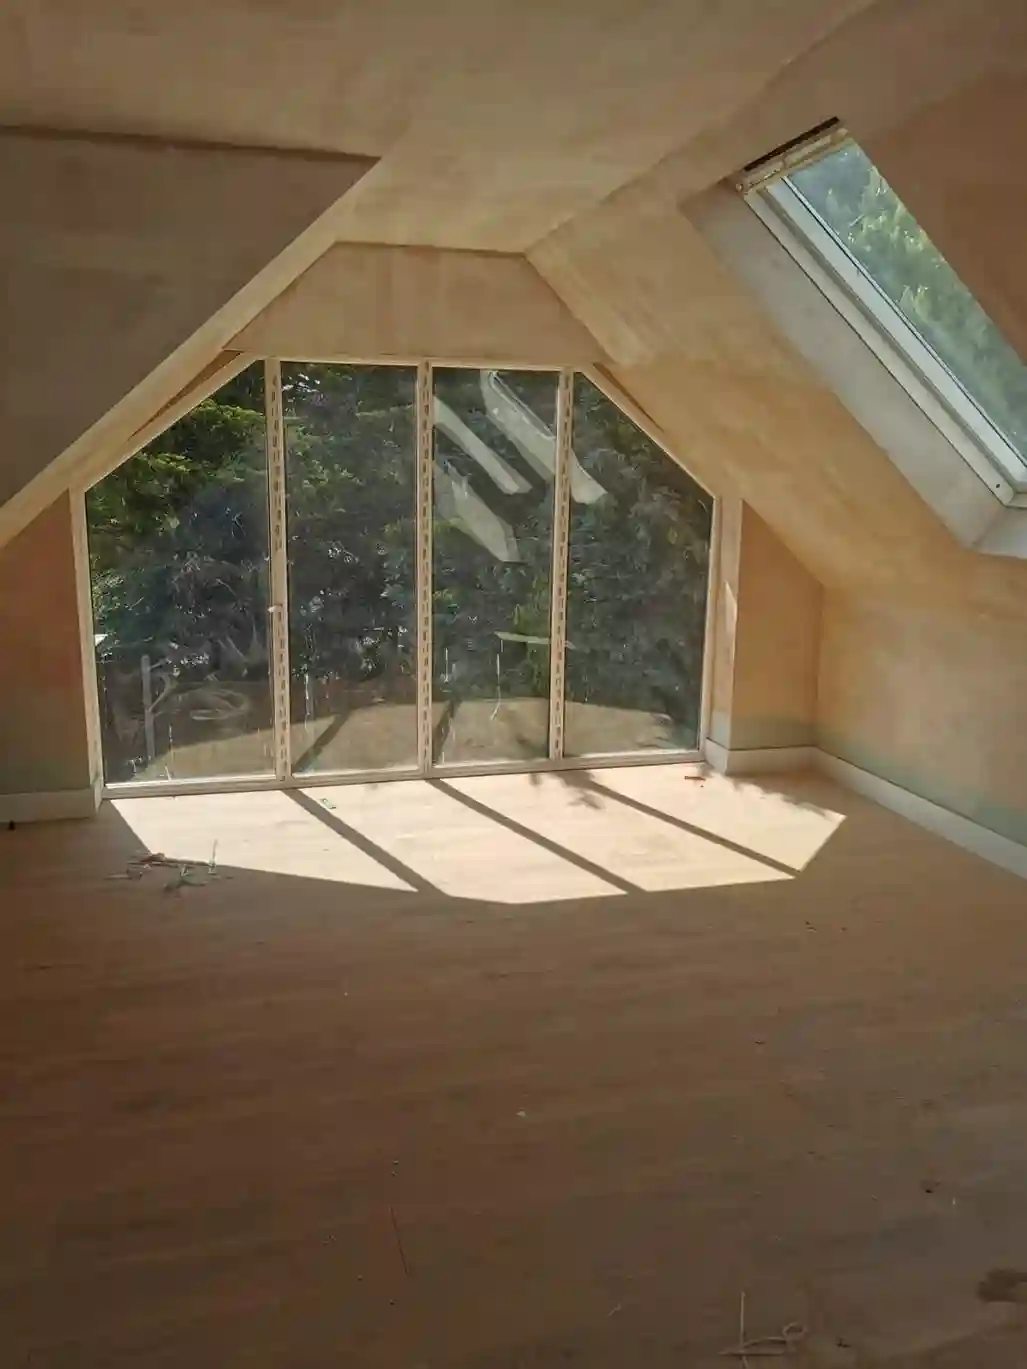
The space is already yours.
Your loft is often the biggest unused space in the house. Converting it adds a bedroom, en-suite or home office — and real value — usually without the need for planning permission and without touching the garden.
We take care of everything: the survey, structural calculations, drawings, building regulations and party wall notices, then the build itself, from steelwork and staircase to plastering and the final coat of paint.
The right conversion for your roof.
The shape of your roof and the house style decide what's possible. We'll show you the options at the free survey.
Velux / roof light
The simplest option — roof windows added to the existing slope, ideal where there's already good head height.
Dormer
A box dormer to the rear adds full head height and floor space — the most popular choice for bedrooms and en-suites.
Hip-to-gable
For semis and detached homes with a sloping side roof, extending it up to a vertical gable for a much bigger room.
Mansard
A near-vertical rear slope for the most space of all — common on terraces and often needing planning permission.
Lofts we've converted.
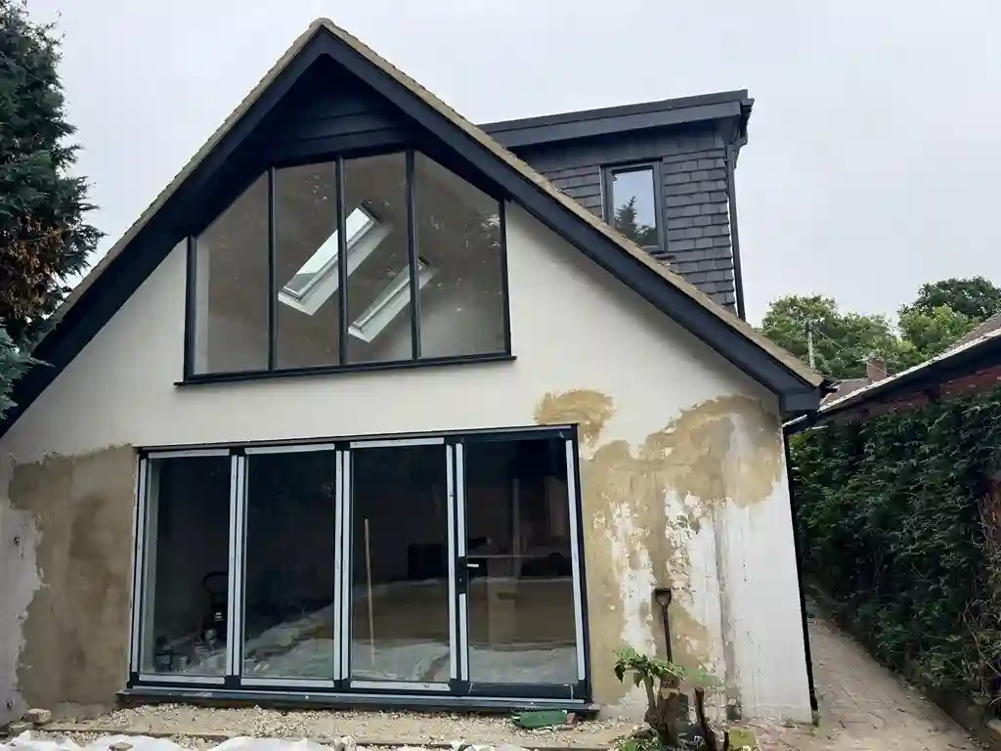
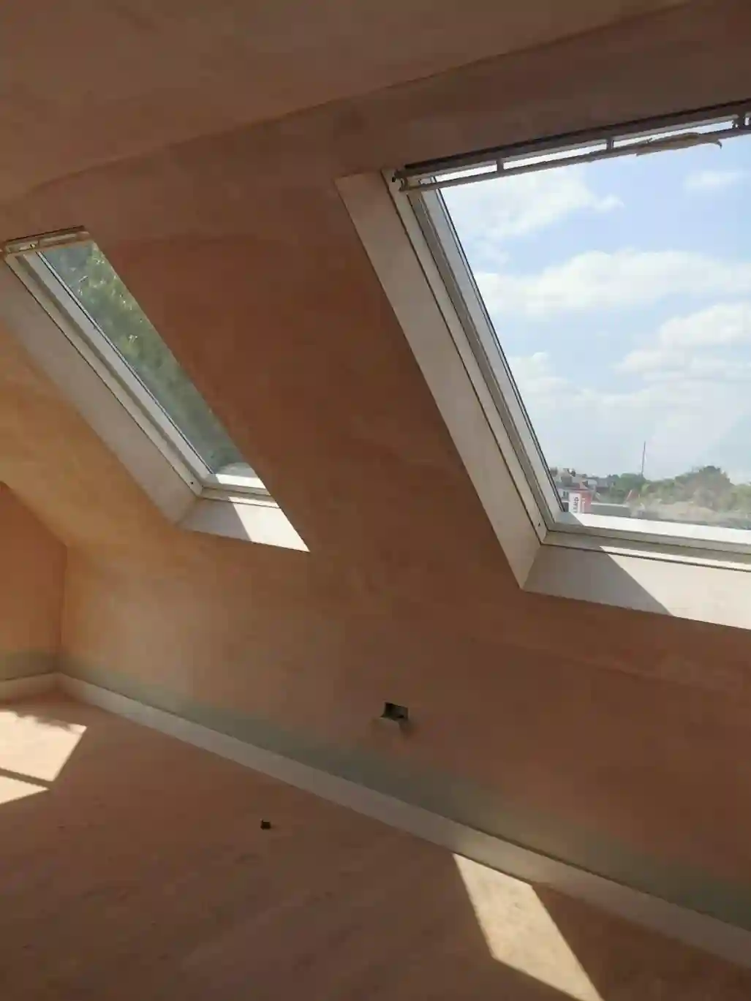
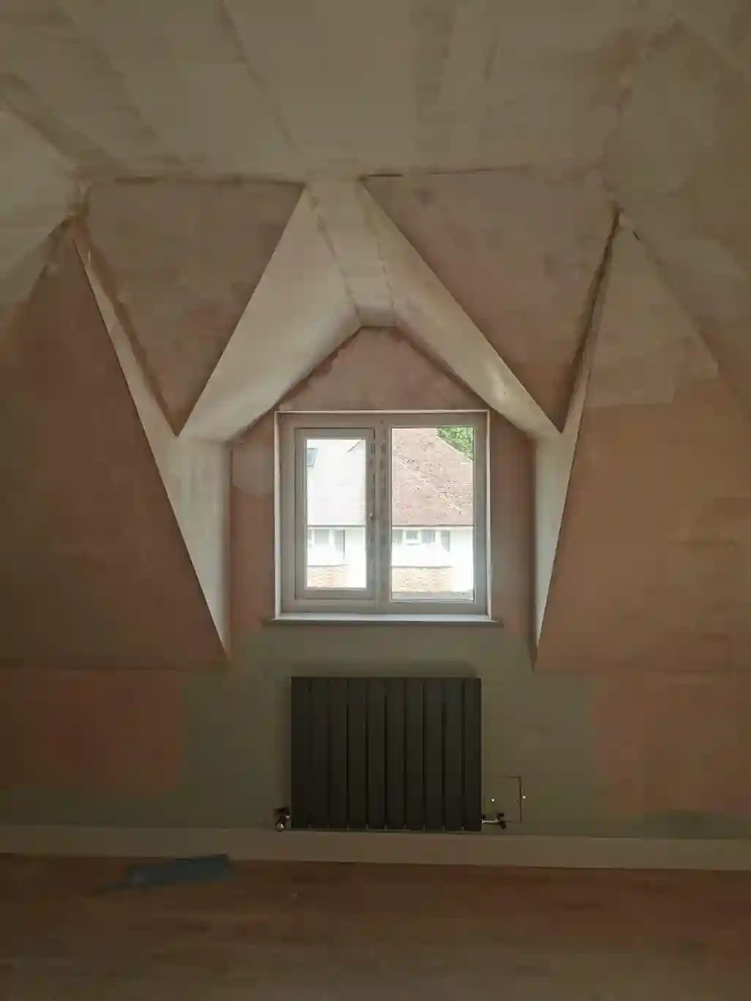
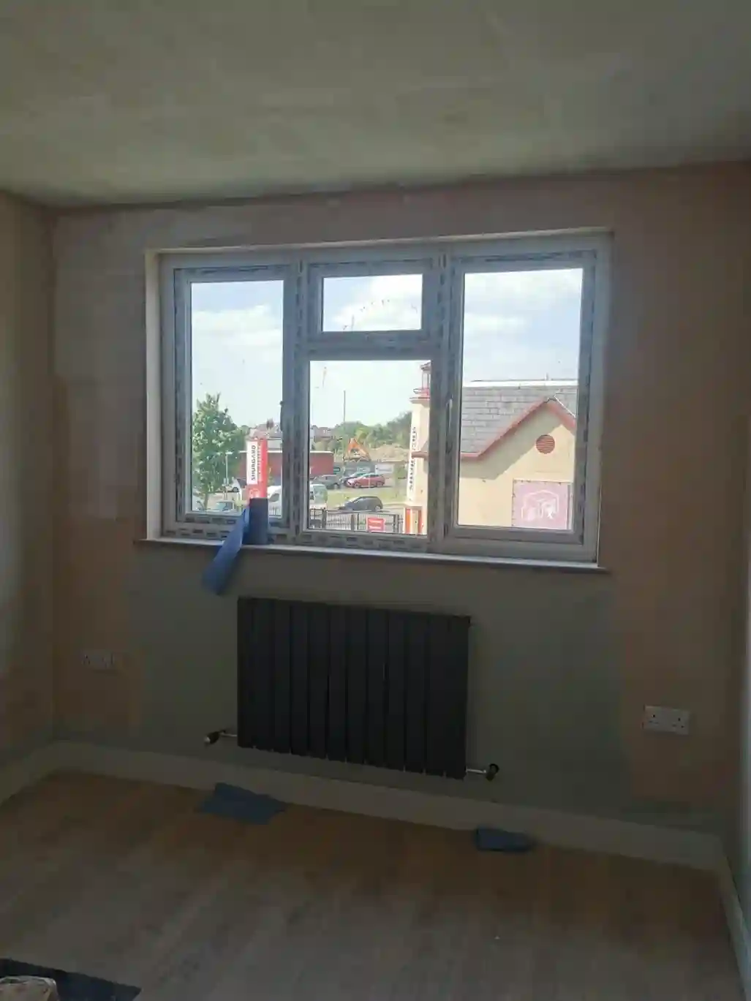
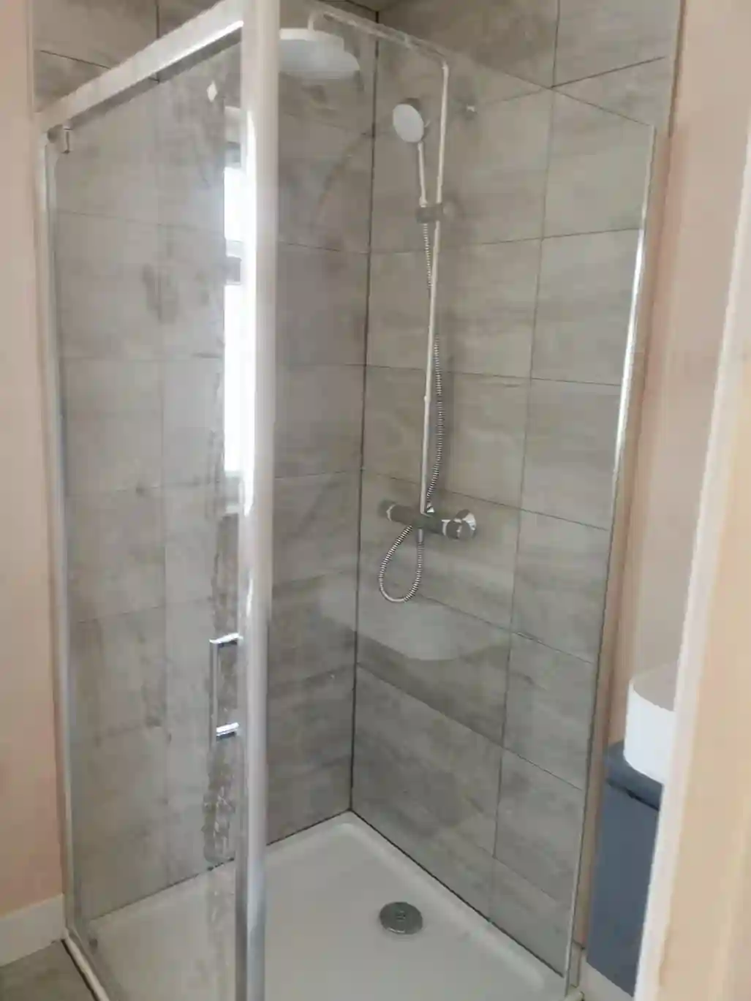
Real Pino loft conversions — dormers, gables, roof windows and the en-suites inside them.
From survey to sign-off.
One team managing every stage — no chasing separate designers, engineers and trades.
- Survey & design — measured survey and drawings for your new space.
- Structural calculations — steel beams and joists designed by an engineer.
- Approvals — building regs, planning if needed and party wall notices.
- Dormer & roof work — framing, roof coverings and leadwork.
- Staircase — designed to suit the floor below and fire regulations.
- Insulation & fire safety — to current building regulations.
- Electrics, plumbing & heating — for bedrooms, en-suites and offices.
- Plastering & decorating — finished and ready to furnish.
From first call to finish.
- 01
Free loft survey
We check head height, roof structure and what type of conversion will work.
- 02
Design & fixed quote
Drawings, structural calculations and an itemised, fixed price.
- 03
Approvals
Building regulations, party wall notices and planning if it's needed.
- 04
Build & handover
Most of the work happens from scaffolding, so you can stay at home throughout.
Good questions.
Do I need planning permission for a loft conversion?
Most dormer, hip-to-gable and Velux conversions fall under permitted development, so planning permission isn't needed. Mansards, front dormers, flats and homes in conservation areas usually do need it. Every conversion needs building regulations approval, which we handle for you.
Is my loft suitable for conversion?
As a rough guide you need around 2.2 metres of head height at the highest point of the loft. If it's lower, a dormer or a mansard can often create the height. We'll measure and confirm at the free survey.
How long does a loft conversion take?
A typical dormer conversion takes around 6 to 10 weeks on site, depending on size and specification. You'll get a clear timeline with your quote.
Can we live at home during the work?
Yes. Access is mostly via scaffolding, and we only open up into the house near the end when the new staircase goes in.
Let's plan your loft.
Tell us a little about your project and we'll call you back to arrange a free, no-obligation site visit.
- No obligation
- Fixed-price quote
- Local team