Planning an extension or loft conversion in Slough? The first question is usually whether you need planning permission. Many home improvements can go ahead under permitted development, with no full planning application. But the rules have limits, some parts of Slough have extra protections, and every project still needs Building Regulations approval.
This guide explains how it works for Slough homeowners in plain English. It's general guidance, not legal advice. Rules can change, so always check the details for your property before you start.
Who handles planning in Slough?
Slough Borough Council is the local planning authority for Slough, including Langley, Cippenham, Wexham, Upton, Chalvey, Britwell and Colnbrook. Applications are normally submitted online through the national Planning Portal, and the council then checks, consults on and decides them.
Before you apply, the council also offers a paid pre-application advice service, where a planning officer gives an informal view on your plans. It's worth considering for larger or less straightforward projects.
Permitted development: what you can build without planning permission
Permitted development rights let you extend a house (not a flat or maisonette) within set limits. These are the main ones for extensions and lofts.
Single-storey rear extensions
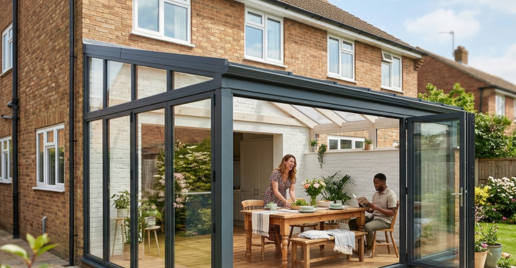
- Up to 3 metres deep for a semi-detached or terraced house, or 4 metres for a detached house.
- Under the larger home extension scheme, this can go up to 6 metres (attached) or 8 metres (detached). First you have to apply to the council for "prior approval", and neighbours are consulted.
- Maximum height 4 metres. If it's within 2 metres of a boundary, the eaves can be no higher than 3 metres.
- Extensions and outbuildings together must not cover more than half the land around the original house.
Side extensions
- Single storey only, up to 4 metres high, and no wider than half the width of the original house.
- Not allowed under permitted development in a conservation area.
Two-storey rear extensions
- Up to 3 metres deep, and at least 7 metres from the rear boundary.
- Upper-floor side windows must be obscure-glazed and non-opening below 1.7 metres.
Loft conversions
- Extra roof space of up to 40 cubic metres for terraced houses, or 50 cubic metres for semi-detached and detached houses.
- No extension beyond the roof slope at the front of the house facing the road. That's why most dormers go at the back.
- Dormers should be set back around 20cm from the eaves, and materials should look similar to the existing house.
- Side-facing windows must be obscure-glazed and non-opening below 1.7 metres.
Many rear dormer and hip-to-gable loft conversions in Slough are built this way. A mansard or anything that changes the front roof slope will usually need full planning permission. See our loft conversion cost guide for typical prices.
When you will need full planning permission
- Your project goes beyond the permitted development limits above.
- You live in a flat or maisonette. These don't have householder permitted development rights.
- Your home is in a conservation area or is a listed building.
- Permitted development rights have been removed. This can happen through a condition on the original planning permission (common on newer estates) or through an Article 4 direction.
- The property is in the Green Belt, where extra limits on size often apply.
Conservation areas in Slough
Slough Borough Council lists five conservation areas: Colnbrook, St Bernard's School, St Mary's Church (Langley), Sussex Place / Clifton Road, and Upton Park / Upton Village. If your home is inside one, side extensions, most roof alterations and some cladding changes will need planning permission. Check the council's conservation area maps before designing your project.
Lawful Development Certificate: proof your project is allowed
Even if your extension or loft is permitted development, we strongly recommend applying for a Lawful Development Certificate (LDC) first. It's the council's formal confirmation that the work is lawful, and solicitors will often ask for it when you sell. In England, an LDC for a proposed householder project currently costs £264.
How to apply for planning permission in Slough
- Get drawings prepared. You'll need a site location plan, plus existing and proposed floor plans and elevations.
- Consider pre-application advice for bigger or tricky projects.
- Submit online via the Planning Portal with the fee. A householder application in England costs £528.
- Validation: the council checks everything is included. If anything is missing, you'll be asked to supply it.
- Consultation: neighbours are notified and can comment.
- Decision: the target for householder applications is 8 weeks from validation, though some take longer.
Building Regulations are separate from planning
Planning permission is about how a project looks and its effect on neighbours. Building Regulations cover how it's built: structure, fire safety, insulation, ventilation, drainage and stairs. Almost every extension and every loft conversion needs Building Regulations approval, whether or not it needs planning permission. You can use the council's building control service or an approved private inspector.
Don't forget the Party Wall Act
If you're building on or near a shared boundary, or cutting into a shared wall (common with loft conversions in semi-detached and terraced homes), you'll usually need to serve notice on your neighbours under the Party Wall etc. Act 1996. Do this at least one or two months before work starts, depending on the type of work.
Common mistakes to avoid
- Starting work before confirming permitted development rights still apply to your house.
- Measuring the 3-metre or 4-metre limit from a previous extension instead of from the original house.
- Forgetting that earlier extensions count towards the loft volume and garden coverage limits.
- Assuming planning permission covers Building Regulations. It doesn't.
- Leaving party wall notices until the last minute, which delays the start date.
Let us handle the approvals
We're a Slough-based building company, and we deal with planning, Building Regulations and party wall matters as part of every project. We'll check what your house allows, prepare the drawings, handle the applications and build it, all managed by one team.
Explore our house extensions in Slough and loft conversions in Slough, read about extensions that don't need planning permission, or call 07969 304472 for a free site visit and fixed-price quote.
Planning permission in Slough: FAQs
Do I need planning permission for a single-storey extension in Slough?
Not always. A single-storey rear extension up to 3 metres deep (attached house) or 4 metres (detached) is usually permitted development, unless your rights have been removed or you live in a conservation area. You will still need Building Regulations approval.
How much does a planning application cost in Slough?
Planning fees are set nationally. A householder application in England costs £528, and a Lawful Development Certificate for a proposed project costs £264.
How long does planning permission take in Slough?
The target for householder applications is 8 weeks from when the application is validated, but allow extra time for validation and any changes the council asks for.
Do I need planning permission for a loft conversion in Slough?
Many rear dormer and hip-to-gable conversions are permitted development if they stay within 40 cubic metres (terraced) or 50 cubic metres (semi-detached and detached). Mansards, front dormers and homes in conservation areas usually need planning permission.
Get a free site visit and a fixed-price quote.